
The station · The design story
A waiting room
worth staying in.
The Old Terminus begins with a simple idea: keep the character of a small railway station, and give its quiet rooms a generous second use.
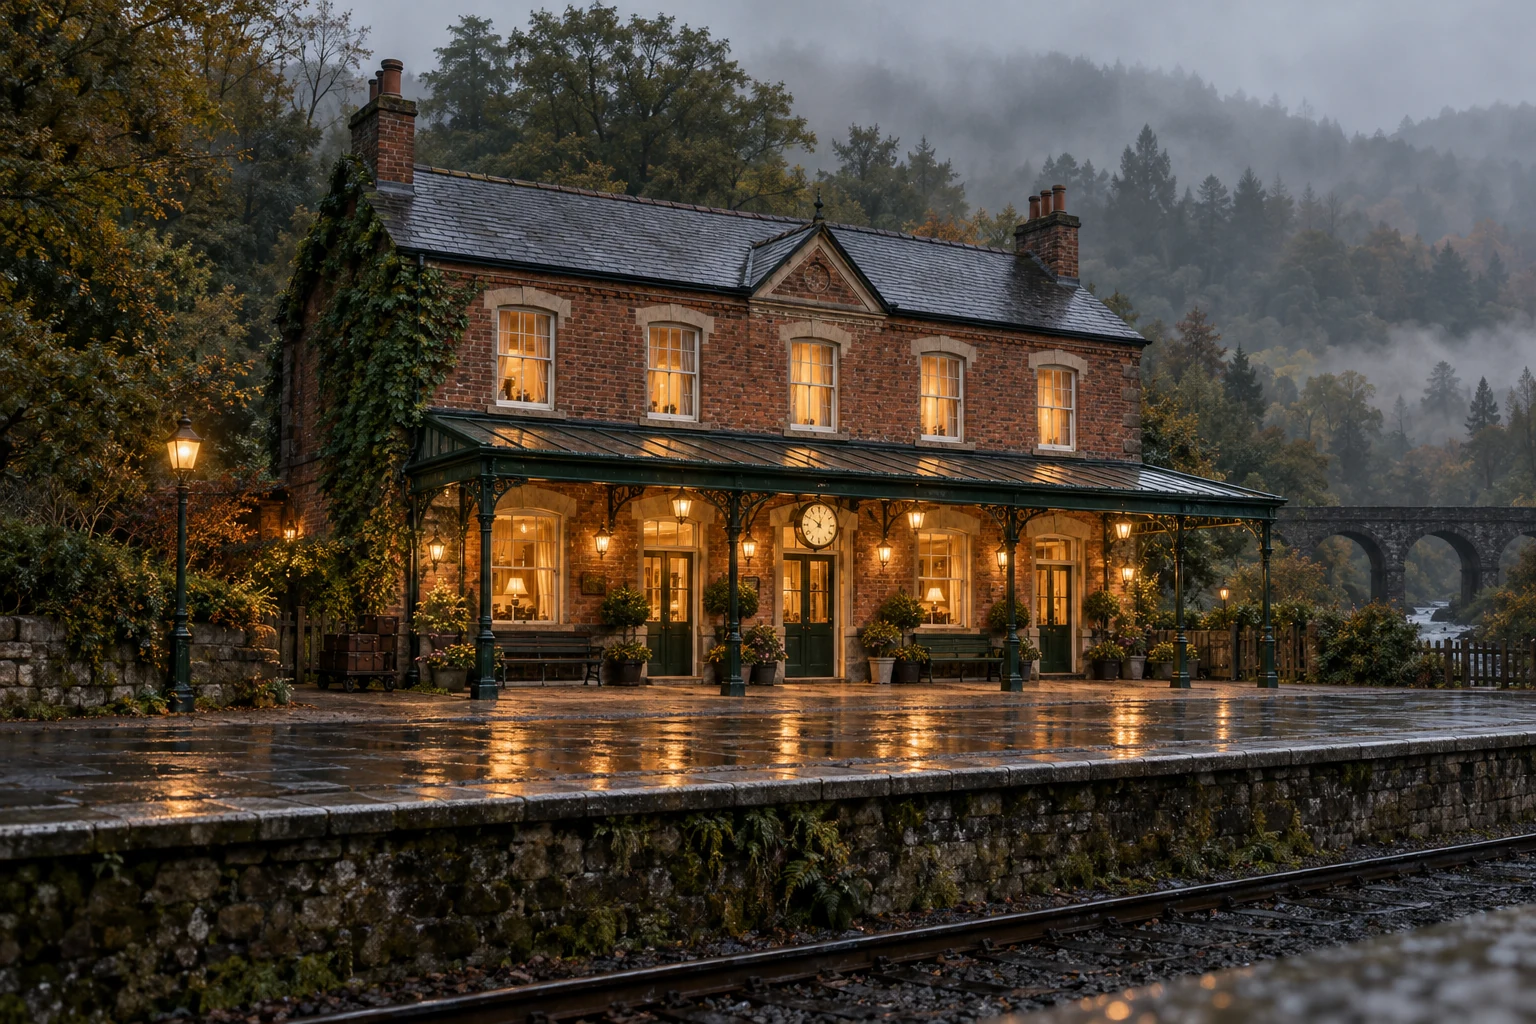
An imagined restoration
Keep what gives
a place its soul.
The worn brick. The shelter of the canopy. The feeling of looking up at a station clock.
This is a fictional architectural concept, not the recorded history of a real station. There is no invented opening year or famous passenger. The story lives in the design: a once-unused building carefully made welcoming again.
The old shelter
A railway-green canopy runs along the platform. Slender columns leave the view open; warm lamps make an arrival feel like an arrival.
The rooms above and beside
Station bedrooms keep the tall windows and simple proportions. Sleeping carriages sit separately along the former siding, close enough for breakfast in slippers in the imagined plan.
A new reason to wait
The waiting room is the social centre: breakfast tables by day, cake in the afternoon, fireside chairs in the evening. The clock can stay.
One station.
One material language.
The visual world follows a fixed five-bay elevation, a central clock, green canopy and ivory window frames. Room images are illustrative studies of the same palette.
Weathered brick
Character without ruin. The imagined building is repaired and cared for.
Railway green
A deep, quiet colour for canopy, enamel sign and wool blanket.
Warm oak
Tables, desks and carriage panelling with visible grain.
Ivory & brass
Soft linen, pale window frames and the small glow of a reading lamp.

No hurry. You have arrived.