The station house · Ground floor
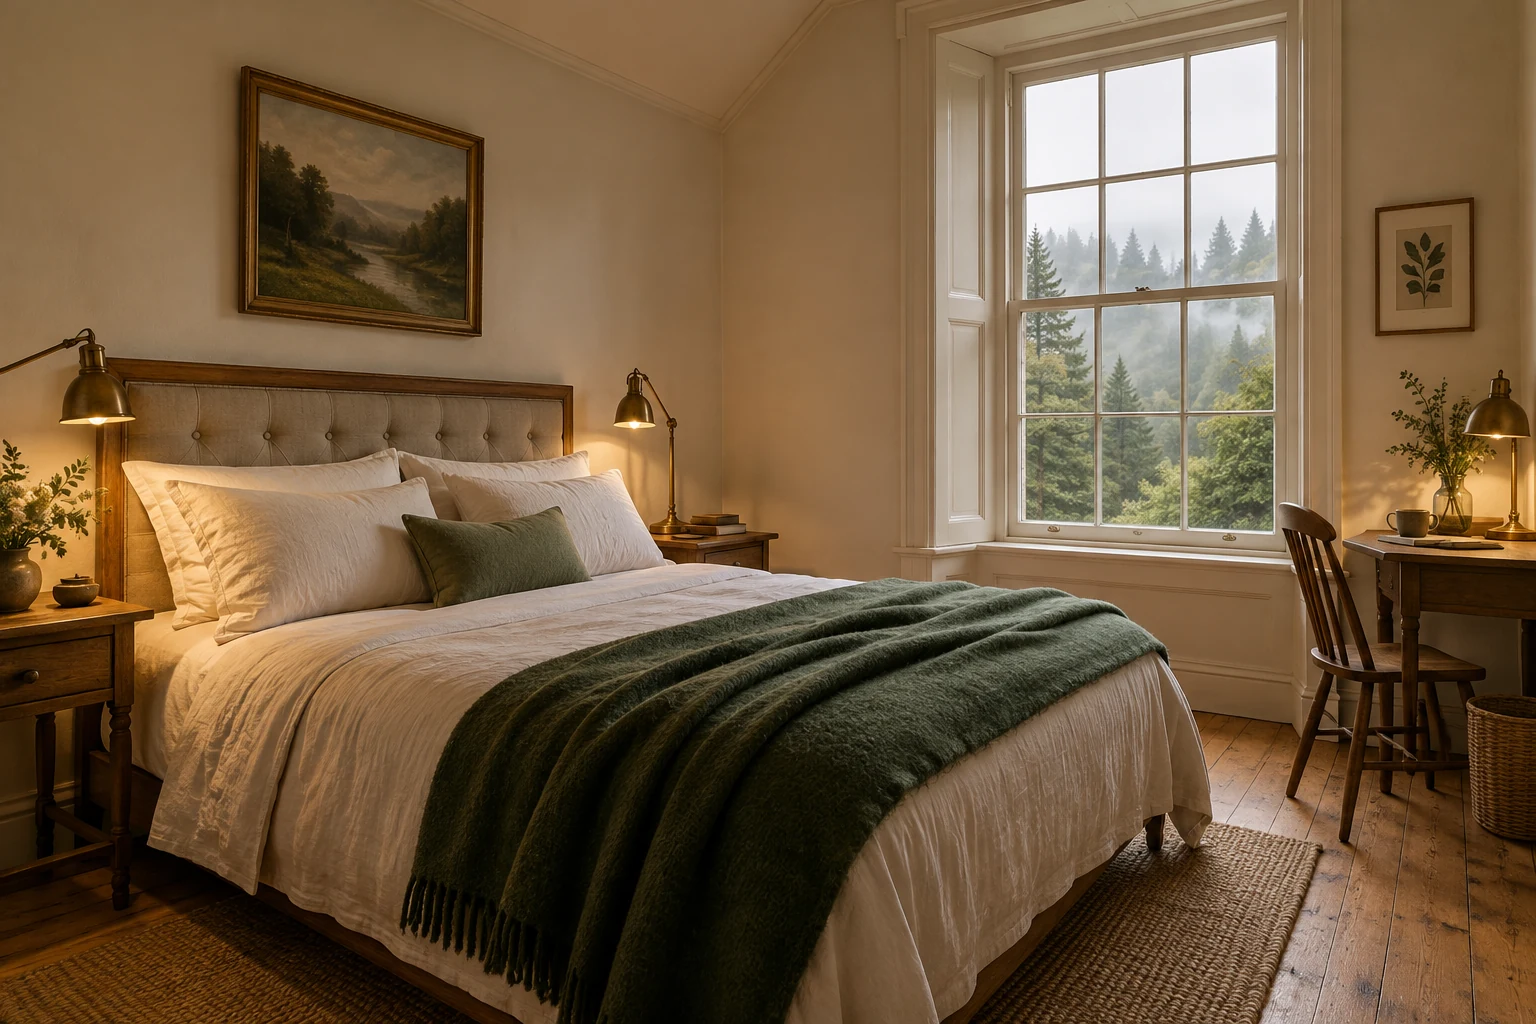
The Platform Room
An oak desk by the window. A wool throw at the end of the bed. Just enough room to unpack and forget where you put the time.
€175sample price / room / night
Step inside Rooms & carriages
Four ways to stay in our imagined station. Compare the space, the setting and the small differences that make a room yours.
The station house · Ground floor
An oak desk by the window. A wool throw at the end of the bed. Just enough room to unpack and forget where you put the time.
The station house · First floor
The room for a longer pause. A bedroom and a small sitting room make space for books, wet-weather afternoons and one more cup.
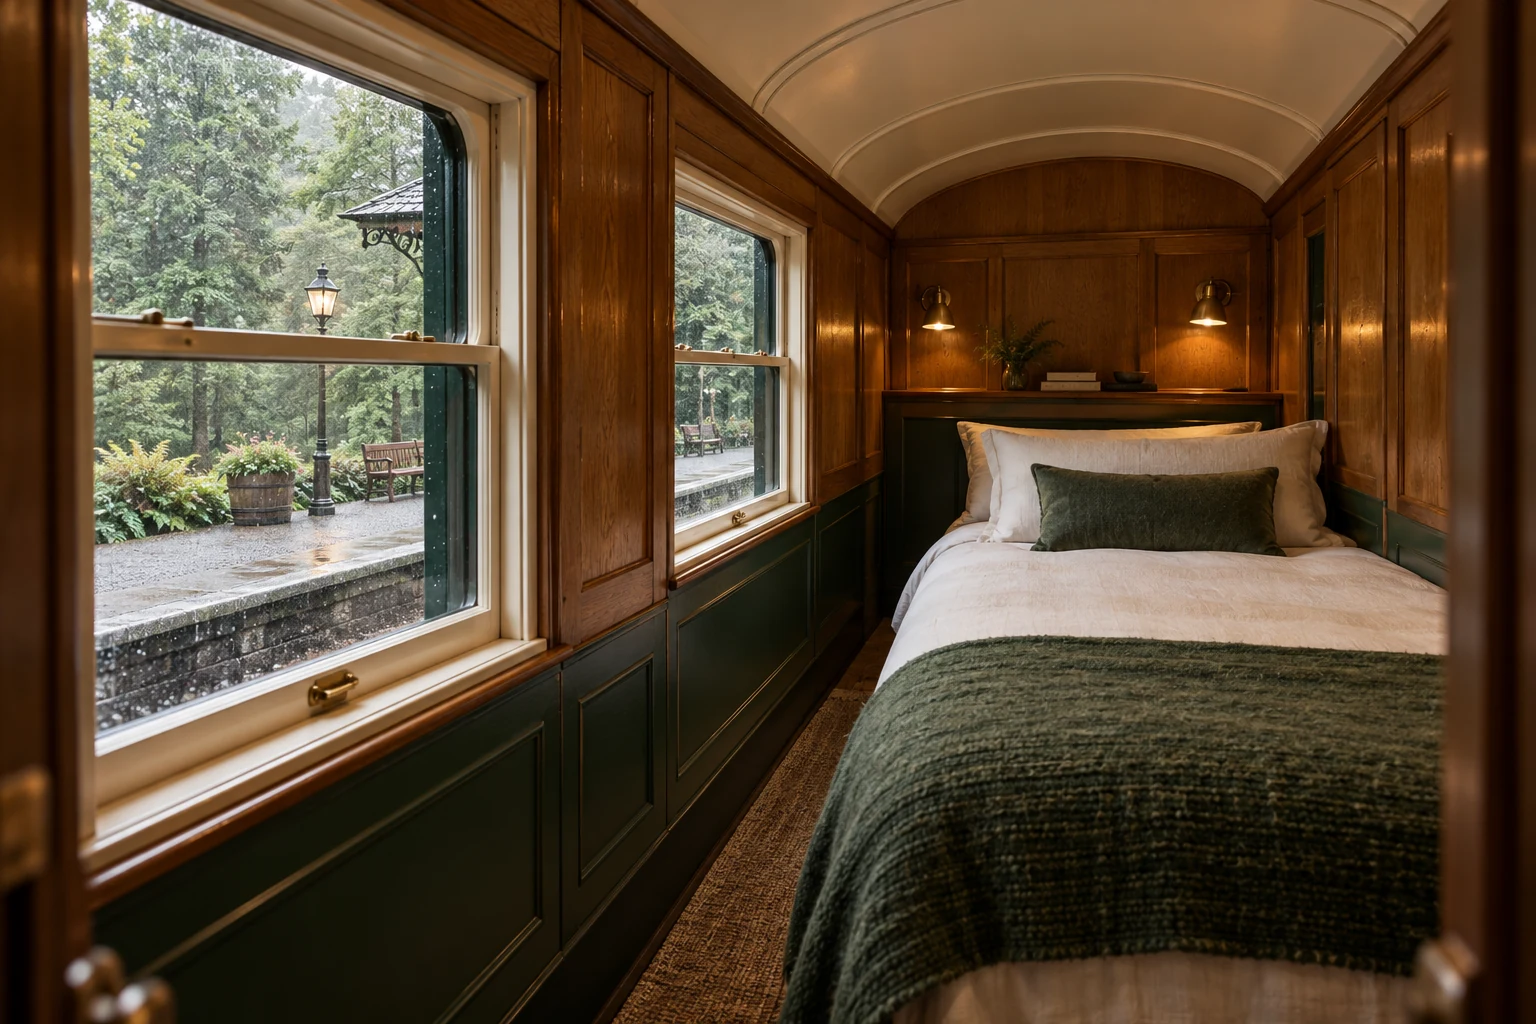
The quiet siding · Carriage 01
A brass reading lamp, a curved ceiling and the soft grain of oak. The railway feeling stays. The timetable does not.
The quiet siding · Carriage 02
A little more breathing room at the far end of the platform. Sit by the window as the hills disappear into the evening.
No carriage in this concept sleeps three. Try the Station Suite or reset the filters.
Choose up to three rooms. Selections stay in this tab when you switch language.
The shared essentials
Every room in the concept includes a private bathroom, fresh linen, towels and breakfast in the waiting room. Room prices stay fixed across one to the stated maximum number of guests. Cake and supper are optional and calculated separately in the planner.
Room areas and layouts are design assumptions. Images show the material palette, not surveyed accommodation. Access, bed configurations, services and dietary arrangements would all need verification before a real stay.
Read the practical notes